Component family
Precision Shafts with Keyways and Splines
Motor, pump and gear shafts with keyways, splines and induction hardened journals, turned and milled in one clamping.
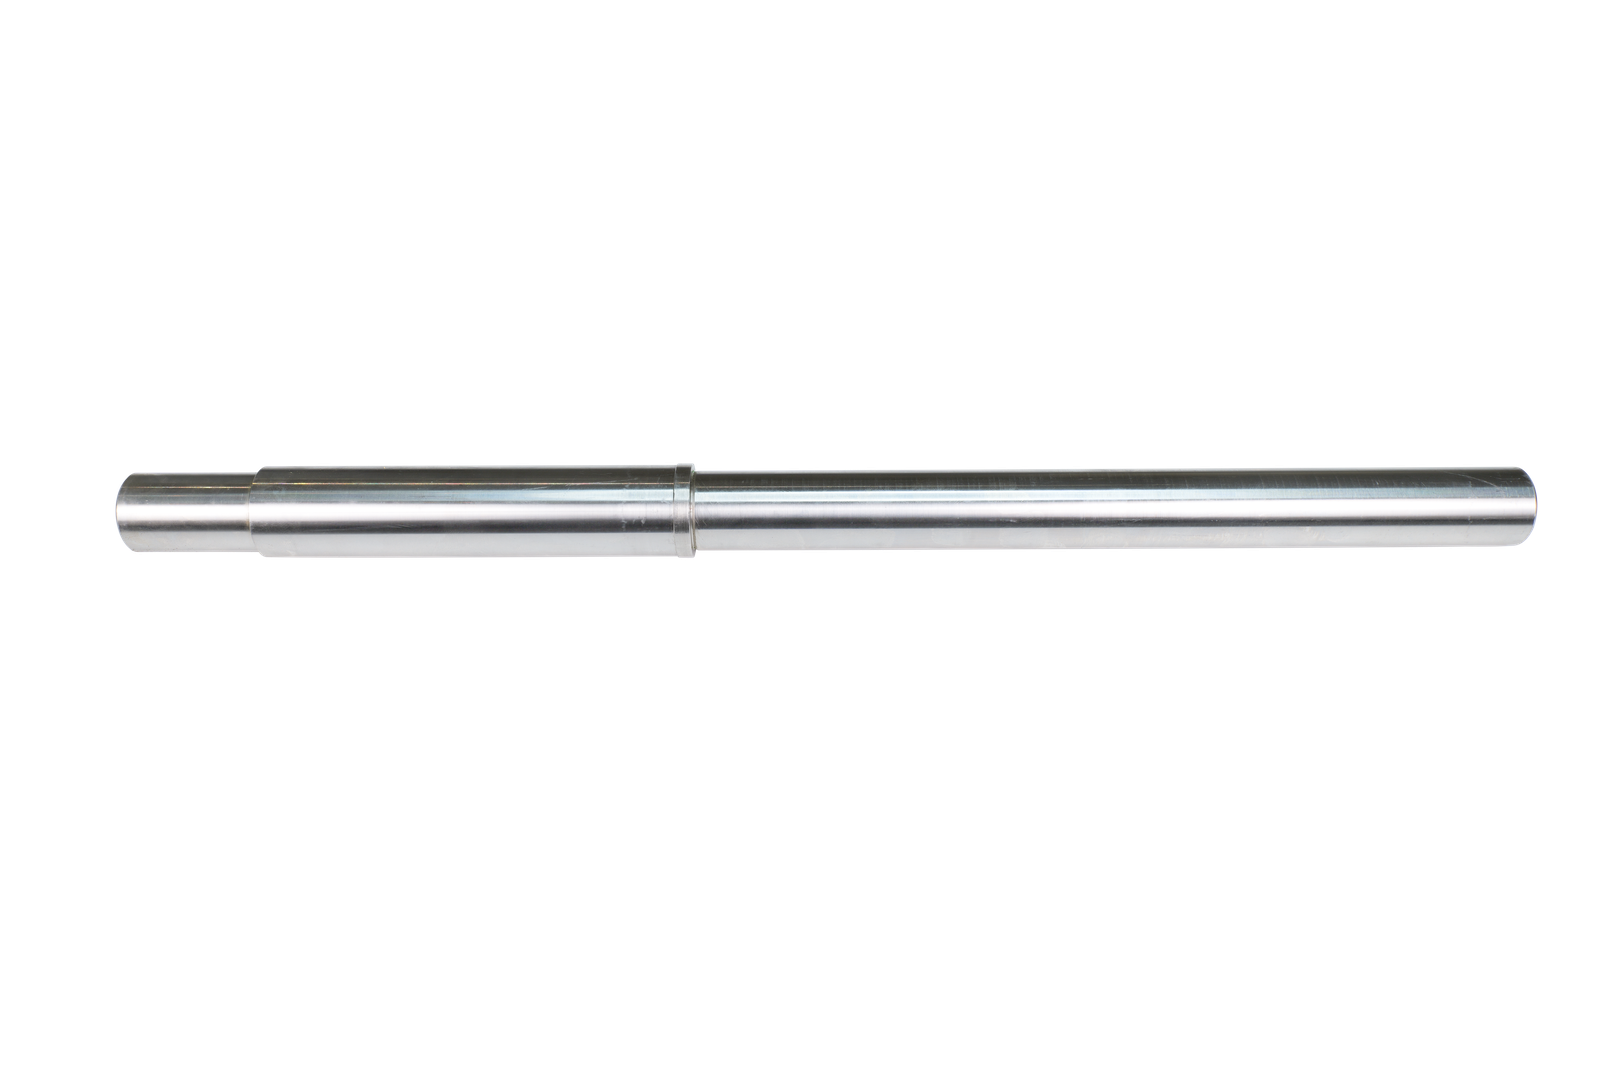 Splined ShaftsKeyway and spline
 Shafts with GearsHardened journals
 Valve Lever ShaftCross-drilled boss
 Threaded ShaftFull length thread
The work
A shaft is judged by what it does to everything around it
A shaft is judged on what it does to everything around it. Runout wears bearings, poor concentricity puts a gear out of mesh, and a badly cut keyway loses torque capacity. Turning and milling the shaft in a single clamping on the turn-mill centre removes the stack-up error that appears when the keyway is cut on a second machine, and induction hardening in house means journals are hardened without shipping the part to a third party.
- Materials
- EN8, EN19, EN24 and equivalent alloy steels, case hardening grades, stainless including 316 and duplex, and specialty alloys where the application calls for them.
- Size range
- Turned to 315 mm diameter and approximately 700 mm between centres on the turn-mill centre, and up to 1200 mm on the turning centres. Bar to 106 mm feeds through the spindle.
- Features handled
- Keyways and splines, cross holes and flats cut with driven tooling, threads, circlip and seal grooves, centre drilling, and selectively induction hardened journals and spline flanks.
- Inspection
- Concentricity, roundness, straightness and runout on the CMM. Surface finish on bearing journals with the SJ-410. Case depth and surface hardness confirmed on the hardness testers after induction hardening.
Accuracy
What the process holds comfortably
Your drawing governs. These are the figures this family sits inside without the process being pushed, which is usually the more useful thing to know at enquiry stage.
| Characteristic | Typically held |
|---|---|
| Diameter | Typically ±0.025 to ±0.127 mm, tightened to the drawing where the fit requires it |
| Concentricity | In the region of 0.025 to 0.050 mm |
| Roundness | In the region of 0.0025 to 0.0127 mm |
| Surface finish | Ra 0.4 to 1.6 µm, finer where the bearing fit calls for it |
| Straightness | In the region of 0.083 to 0.250 mm per metre |
| Total runout | In the region of 0.025 to 0.127 mm |
Certification route
Anicon holds ISO 9001:2015. Where a part calls for IATF 16949 it is supplied through Versatile Equipments Pvt Ltd, certified to IATF 16949 and ISO 9001:2015. Anicon’s own IATF certification is in progress.
Related families
Send the drawing
A straight answer inside a working day
A 2D or 3D file, the quantity and the date you need it. You will get a considered reply within one working day, including the reply that we are not the right shop for the part, which is worth knowing early. A mutual NDA goes out first if you would rather.