Precision machining and process control · Kolhapur, India
Anyone can make one good piece. The thousandth one is the test
Turned and milled components built to your print. Cut in one clamping wherever the part allows it, proved on a coordinate measuring machine and a contour tester, and held with control charts and capability studies rather than sorted at final inspection.
What we make
Valve bodies, glands, shafts, bushes and fittings
Most of the work is fluid power and flow control: sealing surfaces and precision bores, in quantities where the first piece proves nothing and the process has to. Automotive and powertrain parts run alongside it, supplied under Versatile Equipments’ IATF 16949 certification.
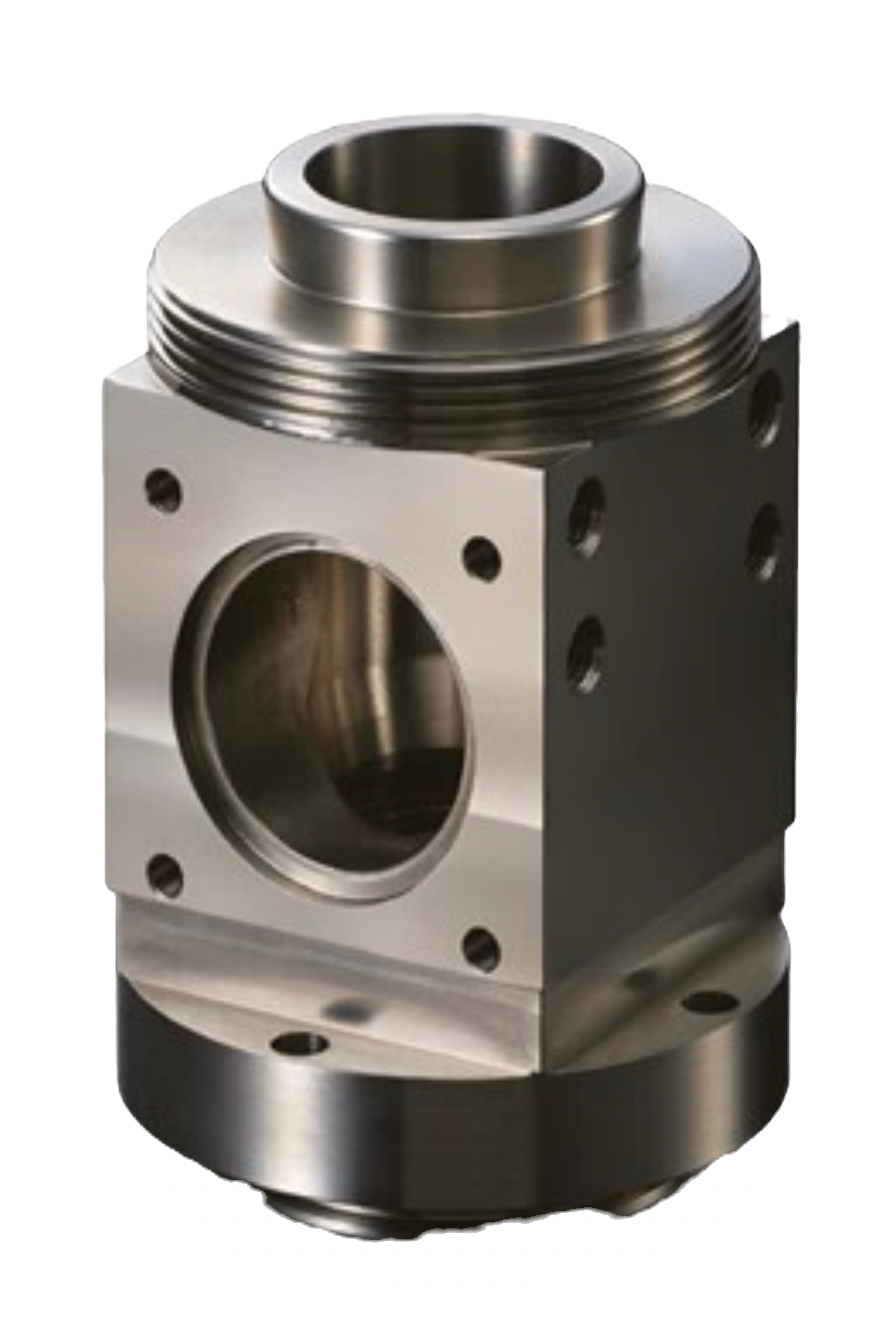 Hydraulic valve bodiesand manifold blocks
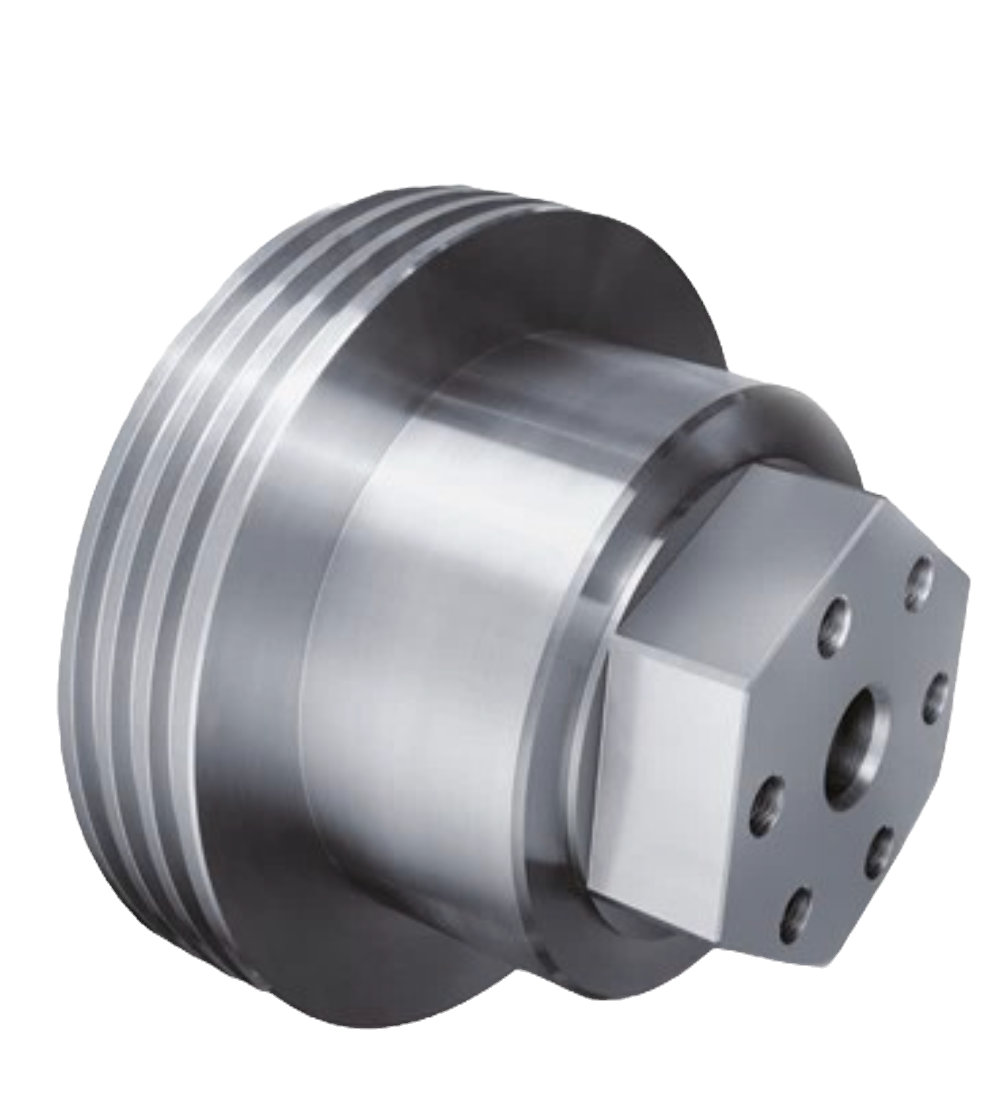 Cylinder glandsand pistons
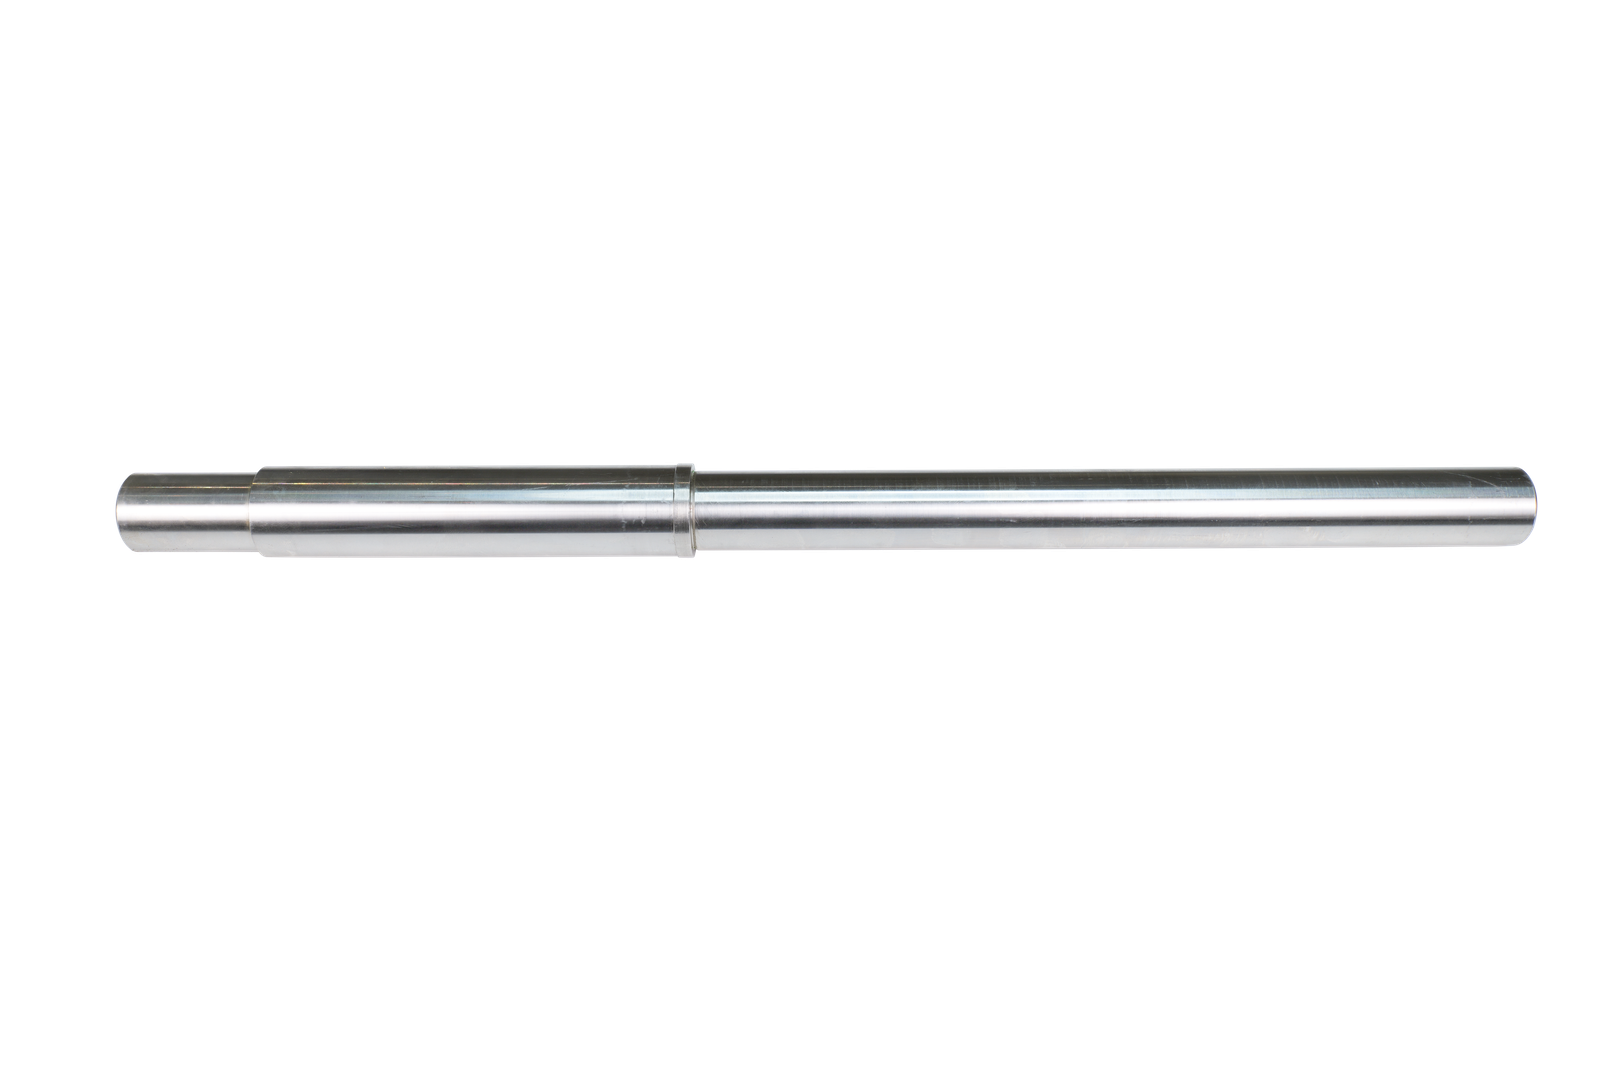 Precision shaftskeyways and splines
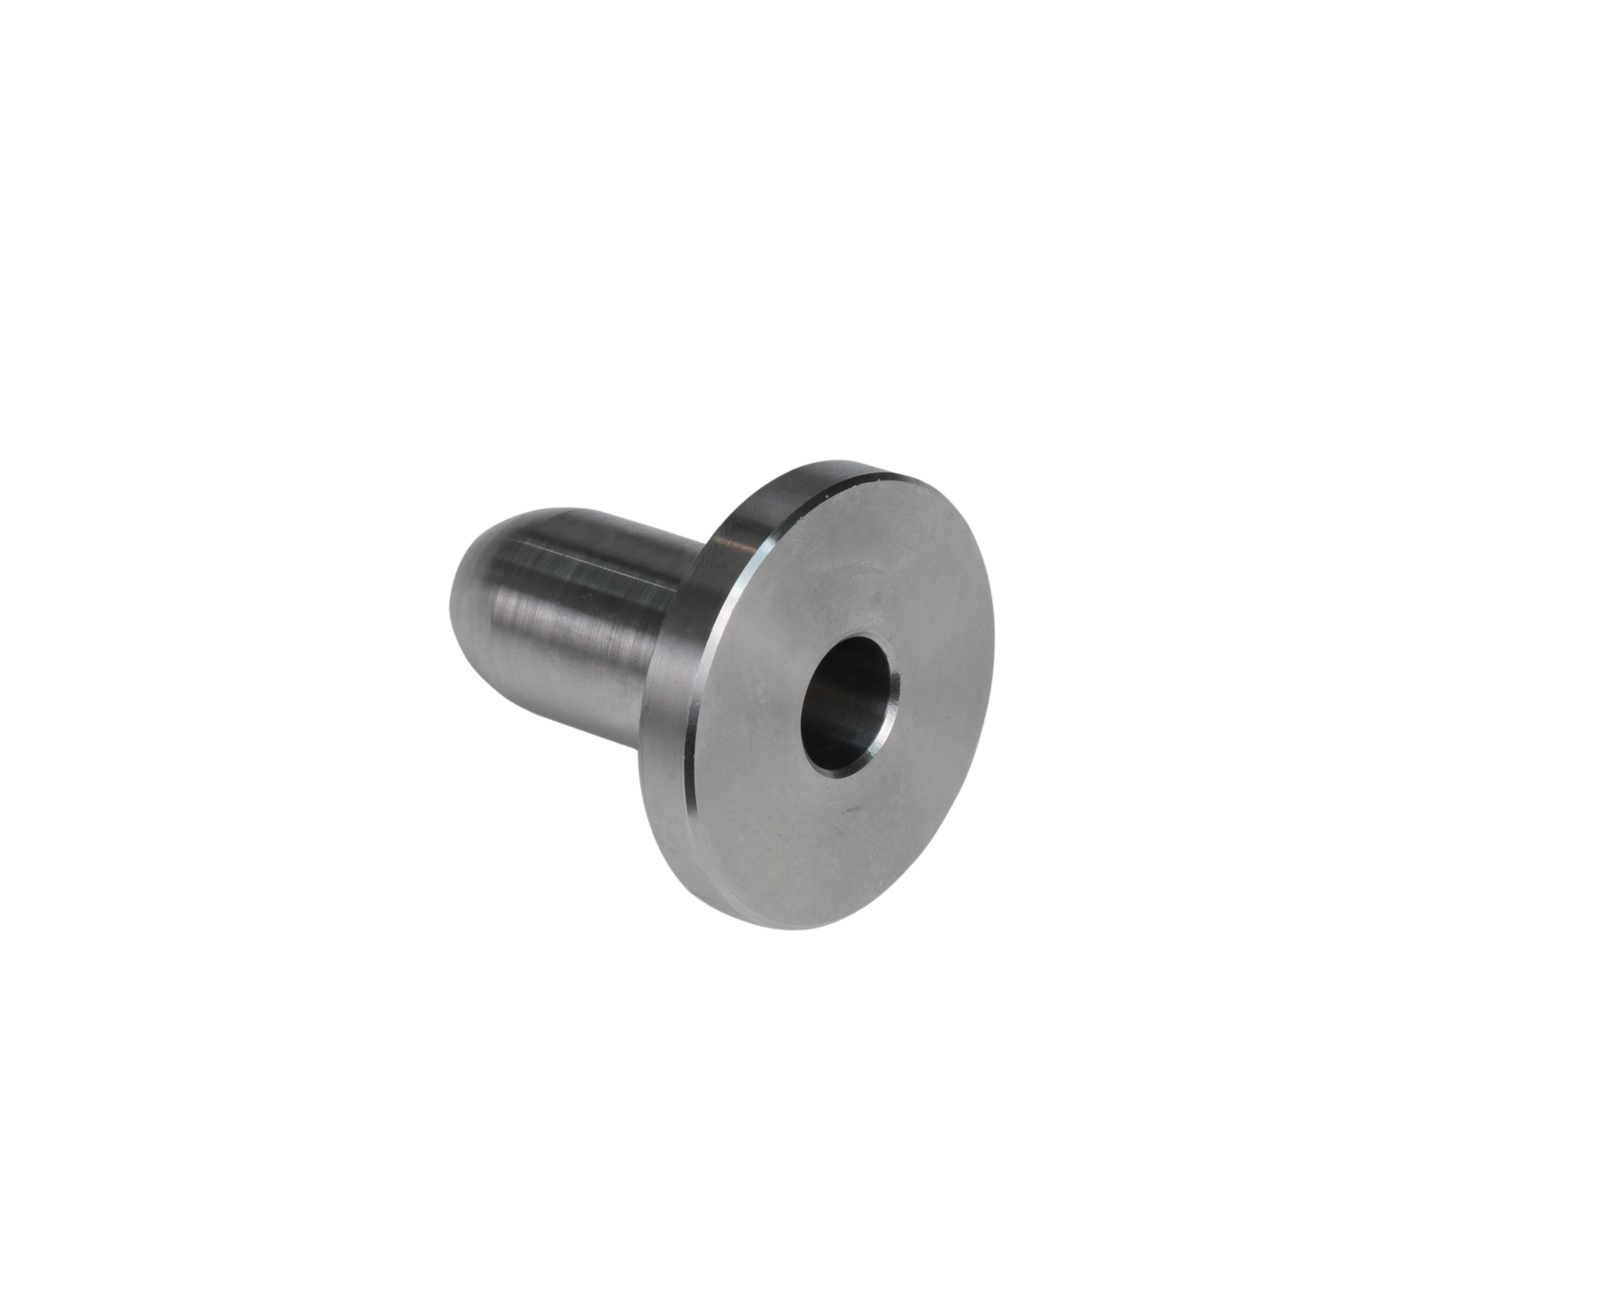 Bushes and glandsand wear parts
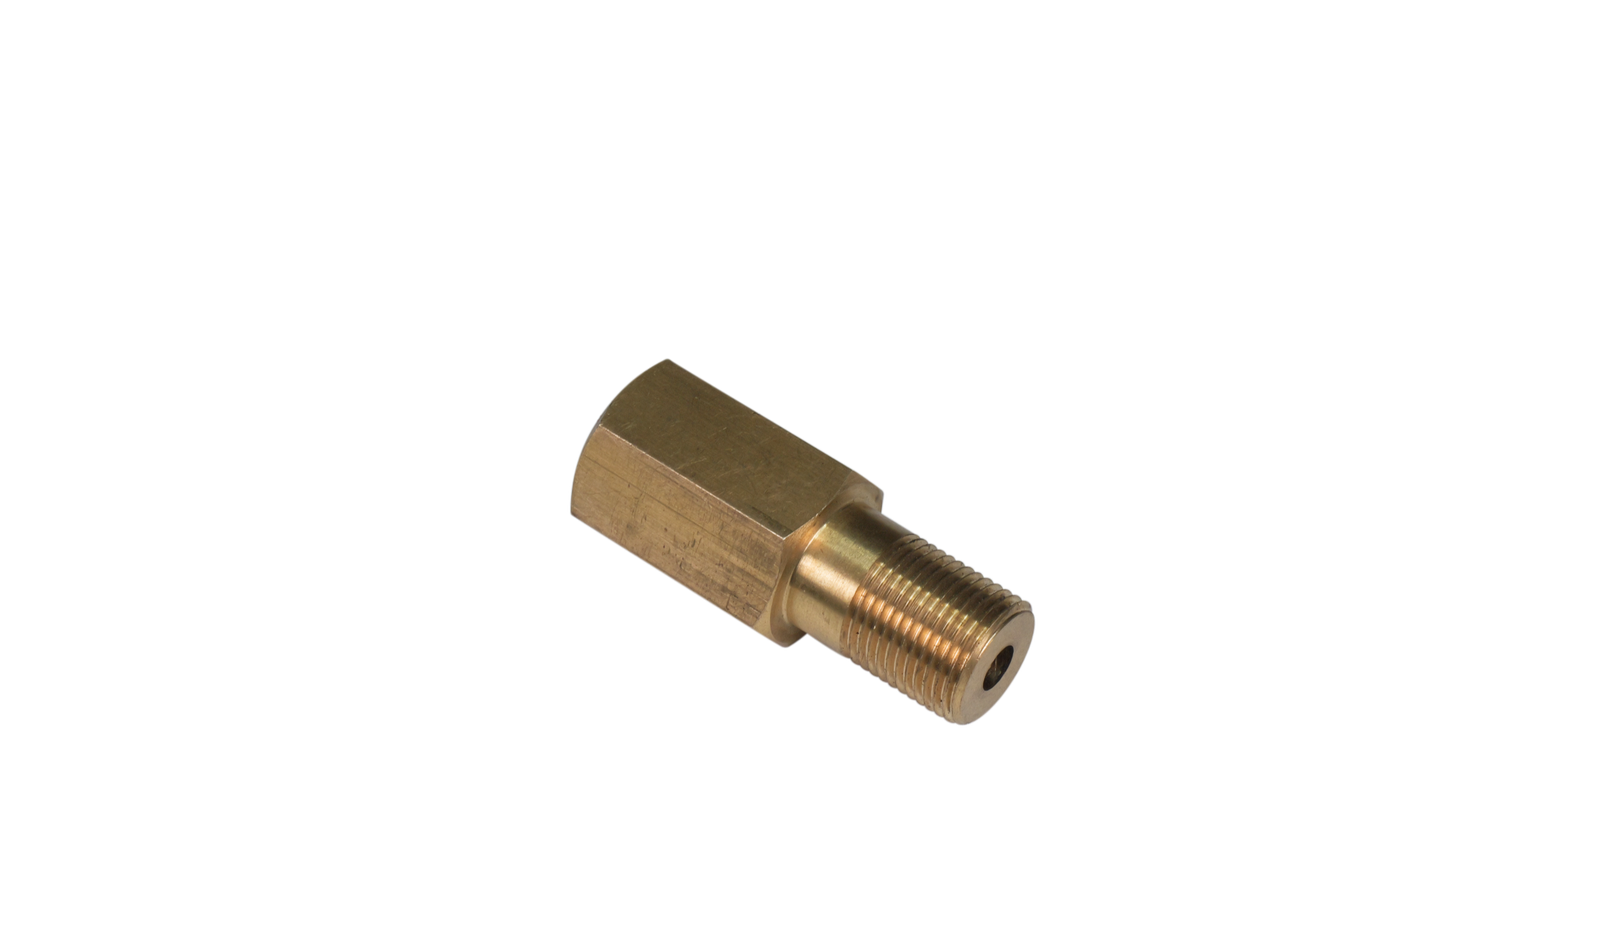 Brass and bronzecouplers and fittings
On the machine
Every setup removed is an error nobody has to chase
Turn a part on one machine and mill it on another, and the difference between two fixtures ends up on your drawing. The turn-mill centre takes bar to 106 mm through the spindle and cuts flats, cross holes and keyways while the part is still gripped, so the relationship between turned and milled features is settled by the machine rather than by a re-clamp.
Turned complete
Bar through the spindle, driven tooling on the turret, and the part comes off finished. Fewer handling steps also means fewer picked-up burrs and fewer witness marks on a sealing face.
Working envelopesPrismatic on the horizontal
A horizontal spindle lets swarf fall clear instead of packing against the tool, which is why valve bodies and cast iron housings run better there than on a vertical.
Working envelopesHardened without leaving site
Scanning and spot induction hardening in house, with hardness checked here too. A journal is hardened and verified without the part going out to a third party and coming back late.
Working envelopesBought out, built, shipped
Castings, forgings, sheet metal and mouldings pulled in through a vendor base of over 700 suppliers, then machined, assembled, tested and packed against one part number.
Beyond machiningIn the inspection room
A gauge that cannot resolve the tolerance will condemn good parts
The measurement system gets proved before the process is judged. After that the instrument is matched to whatever actually decides the part, which is rarely the diameter everyone quotes.
- Coordinate measuring
- Geometry and true position taken against the drawing, on an Accurate Spectra CMM with a Renishaw probe.
- Contour testing
- A seal groove passes a caliper on width and depth and still leaks. The Mahr MarSurf reads the profile, which is the thing that holds the seal.
- Surface roughness
- A sealing face at the wrong Ra will weep however round the bore is. Measured with a Mitutoyo SJ-410.
- Air gauging
- Fast enough to check every piece in a batch rather than the first one and the last one, which is the difference between believing a process is capable and knowing it.
- Hardness
- Checked on site, so induction hardening is closed out where it was done.
Between the first piece and the last
In tolerance is a result. In control is a process
A process that is merely in tolerance today says nothing about the third shift on Thursday. Control charts show drift as a trend while there is still time to act on it, and a capability study says whether the tolerance ever had room in it. Where a problem will not yield to that, the method is chosen to fit it rather than reached for out of habit.
Send the drawing
A straight answer inside a working day
A 2D or 3D file, the quantity and the date you need it. You will get a considered reply within one working day, including the reply that we are not the right shop for the part, which is worth knowing early. A mutual NDA goes out first if you would rather.